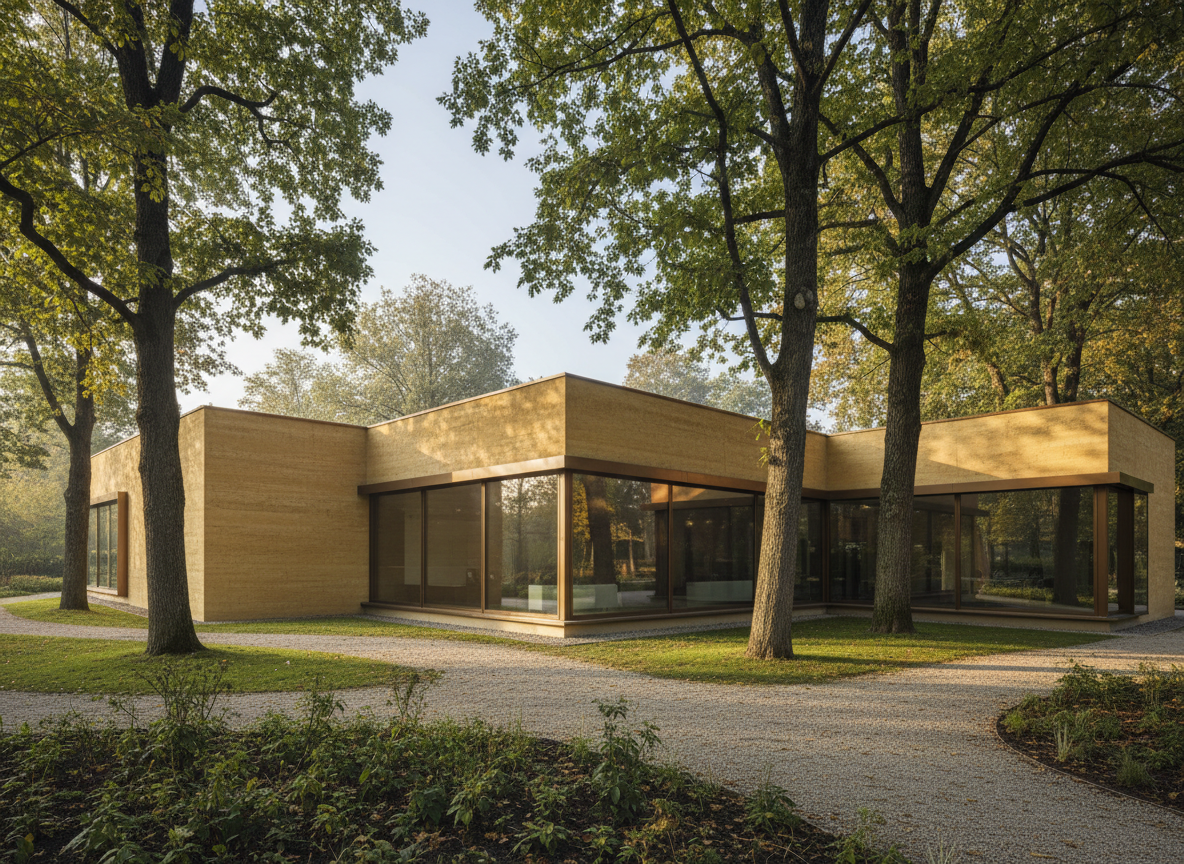
Fondation Beyeler Opens Zumthor’s New Ensemble as Constellations Starts Tomorrow
By Darren Smith, Arts Reporter
September 25, 2026
The Fondation Beyeler in Riehen, Switzerland, is about to stop being a single Renzo Piano pavilion in a park. Tomorrow, September 26, 2026, the museum begins a limited public opening of three new buildings by Peter Zumthor—the Wyss Museum, the Ammann Pavilion, and the Erlen Torhaus—together with a restored historic precinct and a park that the institution says has now doubled in size. The official ensemble page dates that preview through January 14, 2027, with visitor numbers capped and not every weekday available. Architecture coverage published yesterday by Dezeen and Artforum places the full daily opening on January 15, 2027. The inaugural exhibition, Constellations, is already dated on the museum’s own listing from September 26, 2026, to September 5, 2027.
That is the news peg for a Daily Featured morning: not a rumor about a future wing, but a museum that has published its first public hours for a completed ensemble. Tickets for visits through today remain available on site, the French-language visit page says. Tickets from September 26 can already be reserved online. The same page still prints the familiar Riehen hours—Monday through Sunday, 10:00 a.m. to 6:00 p.m., Wednesday until 8:00 p.m.—and immediately warns that the new-ensemble phase will run on special hours. Anyone flying into Basel this weekend should treat the website, not last year’s habit, as the timetable.
What opens this week — at a glance
- Institution: Fondation Beyeler, Baselstrasse 101, 4125 Riehen, Switzerland
- New architecture: Atelier Peter Zumthor — Wyss Museum, Ammann Pavilion, Erlen Torhaus
- Existing museum: Renzo Piano’s 1997 Beyeler Museum, kept on its previous program of collection and temporary shows
- Preview: September 26, 2026–January 14, 2027, limited visitors, not all weekdays
- Full daily access: from January 2027, 365 days a year (January 15 in Dezeen / Artforum)
- Inaugural exhibition: Constellations, September 26, 2026–September 5, 2027, about 230 works
Zumthor’s decision, restated across the museum’s German ensemble text and yesterday’s design press, was not to add one large box beside Piano’s glass-and-stone pavilion. A design study of eleven international offices ended with a unanimous vote for Atelier Peter Zumthor, the museum’s 2025 new-building press briefing records. The Pritzker Prize–winning Basel-born architect, already the designer of LACMA’s David Geffen Galleries, split the program into a gallery, a public pavilion, and a service building so that each could keep a different material and a different job. “If we’d crammed all the functions onto a single plot, we’d have ended up with one big building with everything squeezed into a single box,” Zumthor said in the statement quoted yesterday by Artforum, citing Dezeen. “I like art museums that really only serve art, so I split up the different functions.”
To Dezeen he added a quieter claim: “I wanted my buildings to blend in so naturally that it felt completely self-evident.” He said he is happy when people now tell him the buildings look as if they have always been there. Those are architect’s words, not a visitor survey. What the museum itself will let a visitor test, beginning tomorrow, is more concrete: three new interiors, a doubled park, and a collection hang large enough that the institution calls it the biggest in its history.
Key facts for readers and visitors
| Fact | Detail | Source basis |
|---|---|---|
| Wyss Museum galleries | About 1,500 square meters on three floors | Fondation Beyeler ensemble page |
| Plan and material | Y-shaped rammed concrete with Jura limestone aggregate | Dezeen, Sept. 24, 2026; ArchDaily recap |
| Ammann Pavilion | Single-story public lounge by day; concerts, talks, films, performances at night | Beyeler ensemble page |
| Erlen Torhaus | Art logistics and offices; underground link to the Wyss Museum | Beyeler ensemble page |
| Park | Previously private, heritage-protected Erlengarten now open; park area doubled | Beyeler ensemble page |
| Landscape | Vogt Landschaftsarchitekten; link to Landschaftspark Wiese | Beyeler ensemble page |
| Constellations | About 230 works, Sept. 26, 2026–Sept. 5, 2027 | Beyeler exhibition listing |
| Leitmotiv | Alexander Calder’s 1943 Constellations | Beyeler exhibition listing |
The 1,500-square-meter figure is the museum’s own. Artforum converted the Wyss galleries to “about 16,000 square feet,” which is a fair imperial rounding of the same area, and it separately attributed “roughly 108,000 square feet of green space” to the expansion. This desk is keeping the park claim in the museum’s language—area doubled by opening Erlengarten—rather than publishing Artforum’s square-footage estimate as an official number. The Piano building, the ensemble page is careful to say, remains exactly as before. The new square meters are additive.
How the three Zumthor buildings are meant to be used
- Wyss Museum: three floors of naturally lit galleries, large windows, Y-shaped plan that weaves among existing trees
- Ammann Pavilion: a free daytime lounge with a panoramic park view; evening cultural program
- Erlen Torhaus: the threshold between public street and ensemble, with workplaces and art handling
- Underground: the Torhaus is linked below grade to the Wyss Museum, per the museum; Dezeen also describes a corridor to the existing Piano building
Dezeen’s walk-through, published September 24, is the most specific architectural description now in English. The Wyss Museum’s rammed-concrete walls use Jura limestone aggregate, giving the façades a warm yellow tone. The same stone appears in terrazzo floors, benches, and a solid staircase wrapping a core that holds cloakroom and elevator. Bronze-framed windows look into foliage. The top floor opens to a roof terrace, then a stair down to the rear gardens through triangular wall openings. The Ammann Pavilion is one story of glass in oak frames, with cherry and pear wood inside and stepped flooring that doubles as auditorium seating. The Erlen Torhaus processes deliveries on a varnished-oak ground floor; upper offices have large windows. Those material notes are Dezeen’s reporting from the completed site, with photography credited to Mark Niedermann and Iwan Baan. They match the museum’s coarser official descriptions without inventing extra program.
The historic buildings are not a footnote. The ensemble page lists an atelier for art-education workshops, a music salon, a project space, and an orangery with greenhouse and plant shop. Dezeen names the authors: French architect India Mahdavi transformed the Orangerie, exposing the timber roof and adding a greenhouse and shop; Swiss studio Forsberg Architekten updated the Ammann Atelier for workshops and made a listening lounge with a tessellating acoustic ceiling in the adjacent Salon. The museum itself describes a Villa restaurant with a redesigned fireplace room and expanded terrace; a Folly used as a small experimental project space in the form of a temple of the muses; and a park gazebo that is a daytime viewpoint and, on summer evenings, an outdoor concert site. A Fischli/Weiss garden is scheduled for spring 2027 on the path toward Landschaftspark Wiese, the nature reserve that runs from the Black Forest into Basel.
Constellations as the first hang
The exhibition is the reason the architecture will be judged so quickly. Constellations is the first show to occupy Zumthor’s Wyss Museum and Piano’s Beyeler Museum together, plus the expanded park and the reused historic buildings. The museum calls it the largest presentation of its collection in the institution’s history: about 230 works from the nineteenth, twentieth, and twenty-first centuries, including recent acquisitions, gifts, and loans from Swiss and international private collections. The title points to Alexander Calder’s 1943 Constellations, several of which will be on view and serve as the leitmotiv. Parts of the hang will change with the seasons, the museum says, so a winter visit will not be a carbon copy of this weekend.
- Named artists in the official listing: Claude Monet, Pablo Picasso, Alexander Calder, Joan Miró, René Magritte, Alberto Giacometti, Mark Rothko, Willem de Kooning, Joan Mitchell, Cy Twombly, Louise Bourgeois, Fujiko Nakaya, Gerhard Richter, Vija Celmins, Marlene Dumas, Robert Gober, Thomas Schütte, Roni Horn, Fischli/Weiss, Elizabeth Peyton, Wolfgang Tillmans, and Otobong Nkanga
- Plus: works by around 25 further artists
- Exhibition support named on the page: Hansjörg Wyss / Wyss Foundation; Katherine Farley and Jerry Speyer; Christoph and Rita Gloor; Dr. Urs Gloor and Hardy Happle; and further anonymous patrons
- Education and free admission to age 25: Thomas & Doris Ammann Stiftung, Zurich
Outdoor sculpture is part of the same argument about art, architecture, and nature. In the existing Beyeler Park the museum lists works by Calder, Jenny Holzer, Ellsworth Kelly, Philippe Parreno, Thomas Schütte, and Fischli/Weiss, now joined by a fog sculpture by Fujiko Nakaya. In the newly opened Erlengarten it names Louise Bourgeois, Pierre Huyghe, and Rachel Whiteread. Dezeen independently listed Bourgeois, Huyghe, and Whiteread among the park works tied to the Zumthor/Vogt landscape. The water-lily pond surrounded by centuries-old trees, the stone walls, and the slightly wild character of Erlengarten are the museum’s own description of a garden that also shelters protected species. That is a conservation claim, not a sculpture checklist, and it is why the doubled park is more than extra lawn for overflow queues.
Practical takeaways
- Reserve online for any visit from September 26; do not assume walk-up capacity during the limited phase
- Expect special hours and closed weekdays before mid-January 2027
- Plan for indoor and outdoor looking: Wyss and Piano galleries, park sculptures, and historic rooms
- Use the museum’s Constellations page for the dated run (through September 5, 2027) and the ensemble page for preview rules
- Treat yesterday’s Dezeen and Artforum pieces as corroboration for materials, quotes, and the January 15 full-opening date
The expansion is privately financed, the museum’s 2025 new-building press briefing states, with the Wyss Foundation of Hansjörg Wyss and the Beyeler-Stiftung as principal supporters, joined by the Thomas and Doris Ammann Foundation, the Daros Collection, Dr. Christoph M. Müller and Sibylla M. Müller, the Ernst Göhner Stiftung, the Don Quixote Foundation, and other private donors. The municipality of Riehen contributes to public-space infrastructure and to the upkeep of the public gardens. Those credits belong to the capital project, not to the exhibition hang, and they explain why the new gallery building carries the Wyss name and the pavilion the Ammann name.
For ArtChain readers the verified story is institutional, not speculative. A Swiss collection museum has opened the doors—narrowly, then more widely in January—on a Zumthor trio that refuses a single megastructure, a park that has doubled by admitting a once-private garden, and a seasonal collection exhibition of about 230 works that will occupy both architects’ buildings through early September 2027. Go for the rammed-concrete rooms and the Calder leitmotiv. Then decide whether the ensemble really does feel, as Zumthor hopes, as if it had always been there.


